
Plot & Circulation
Site Plan
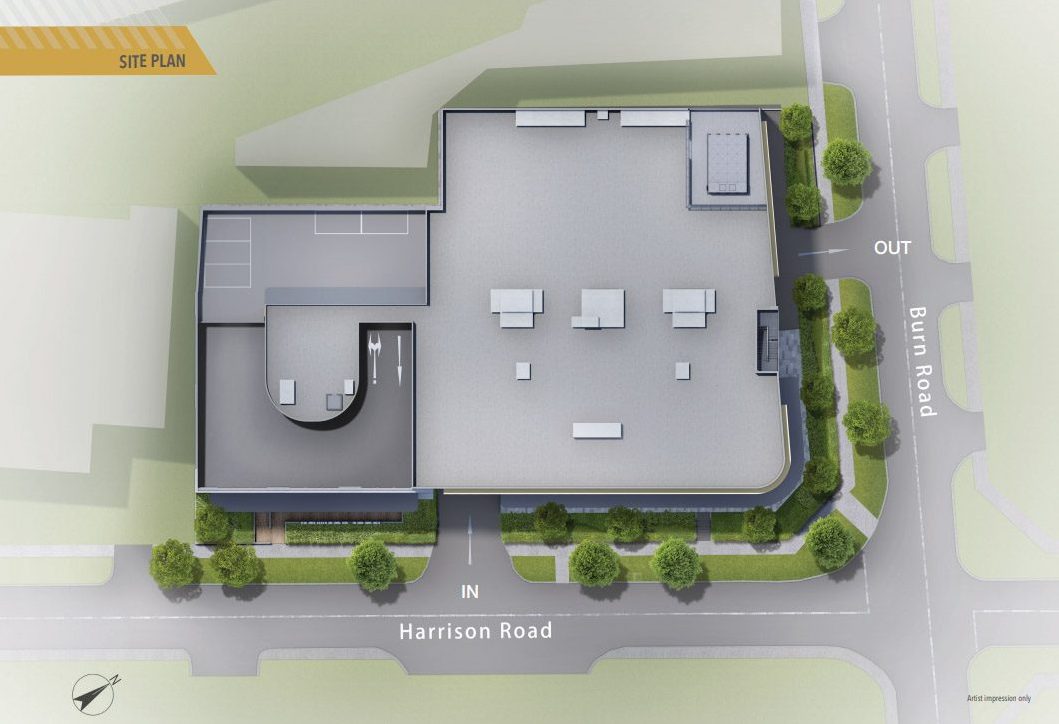
The Harrison Food Building site plan: a freehold plot at 7 & 9 Harrison Road with full vehicular ramp, clear vehicle ingress and egress, loading bays and landscaping.
The plot
A ~27,583 sqft freehold plot, fully worked.
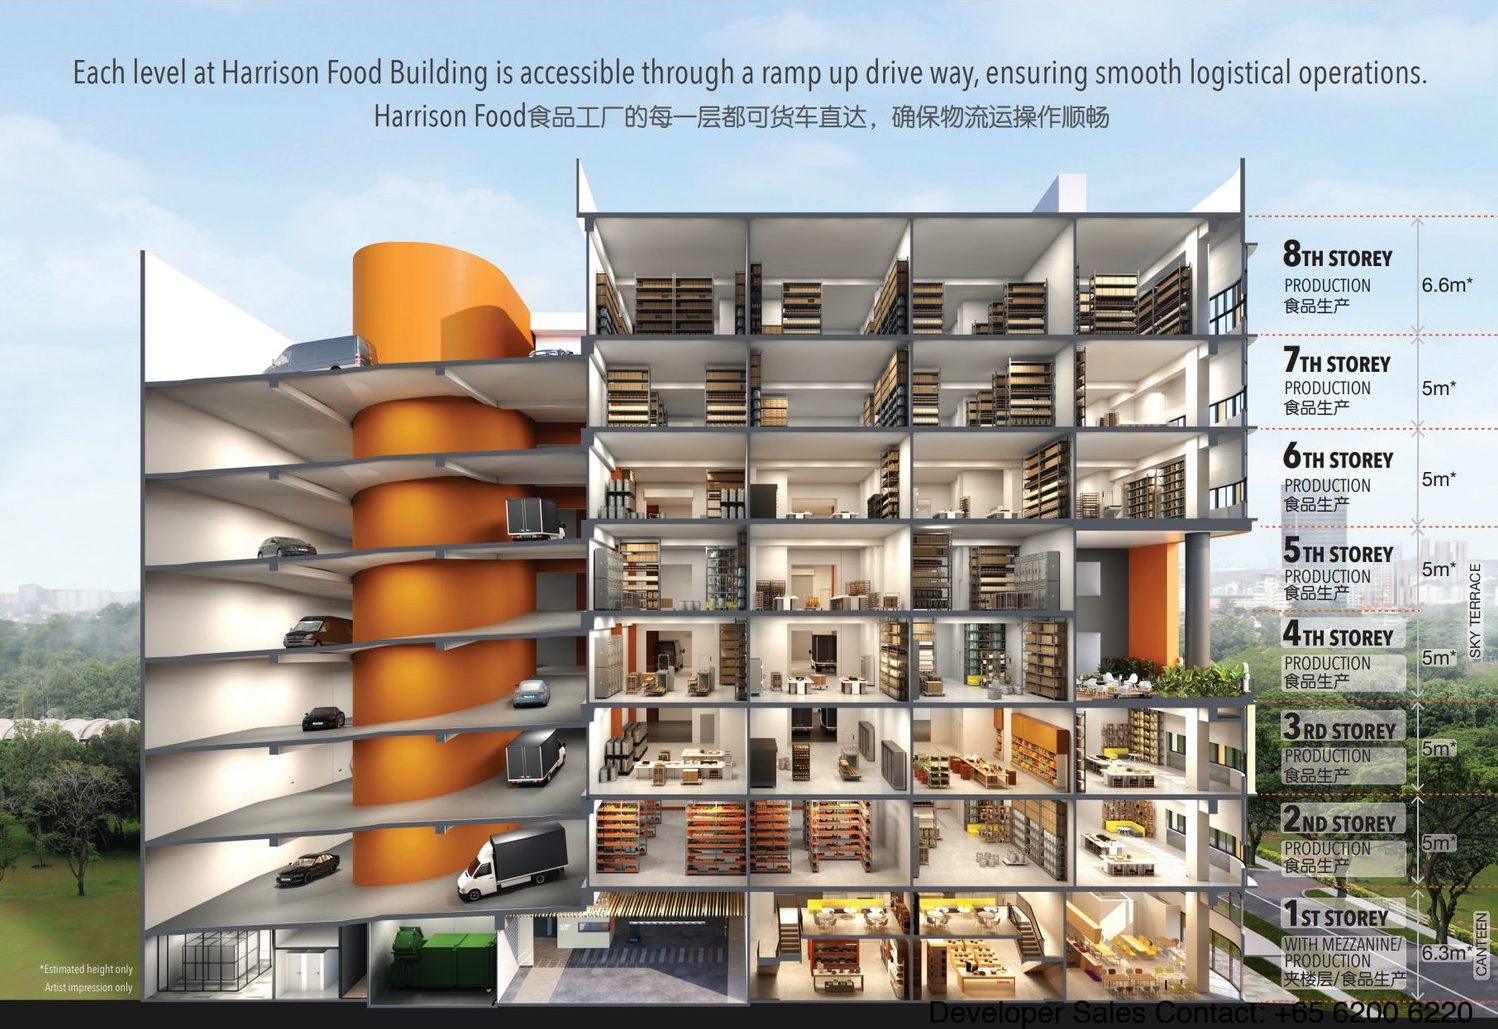
The Harrison Food Building footprint maximises a compact central plot: a continuous vehicular ramp threads Level 1 to Level 8 so lorries reach each unit directly, while Level 1 loading bays handle container access. Vehicles enter from Harrison Road and exit via Burn Road, keeping circulation one-way and efficient.
A landscaped sky terrace sits on Level 4, and the Level 1 canteen anchors shared amenity. See the amenities page for shared provisions, or floor plans for unit-level detail.
Sectional elevation
Ramp access to all eight floors.