
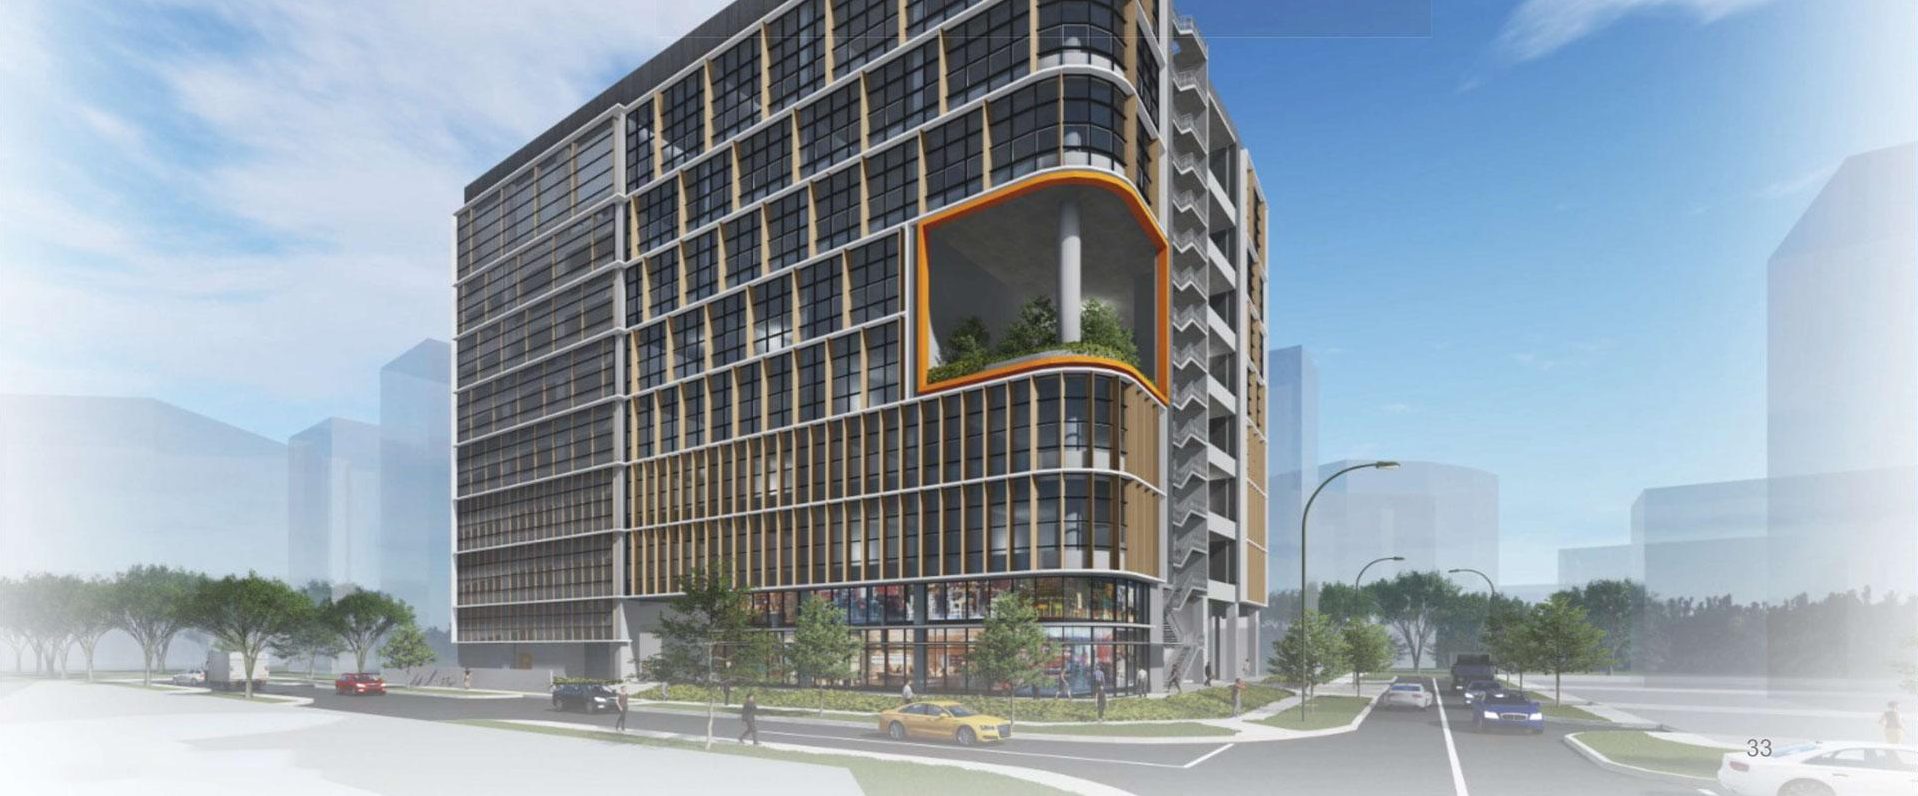
Harrison Food Building — built for food makers, not retrofitted.
Harrison Food Factory — a freehold, eight-storey food building at 7 & 9 Harrison Road. Forty-two strata units, a full vehicular ramp to every floor, an SFA-ready specification — five minutes from Tai Seng MRT.
Harrison Food Building Latest Updates
Available Units updated: 14 June 2026
Harrison Food Building — one of Singapore's last new-build freehold food factories.
Freehold food factories of this scale, in a central postcode, with full ramp-up access to every floor, barely exist in Singapore — almost all stock is 30 or 60-year JTC leasehold. Harrison Food Building is one of a small handful of recent freehold projects, and the only freehold food factory currently launching in the Tai Seng cluster alongside Paya Lebar iPark and Bartley Industrial.
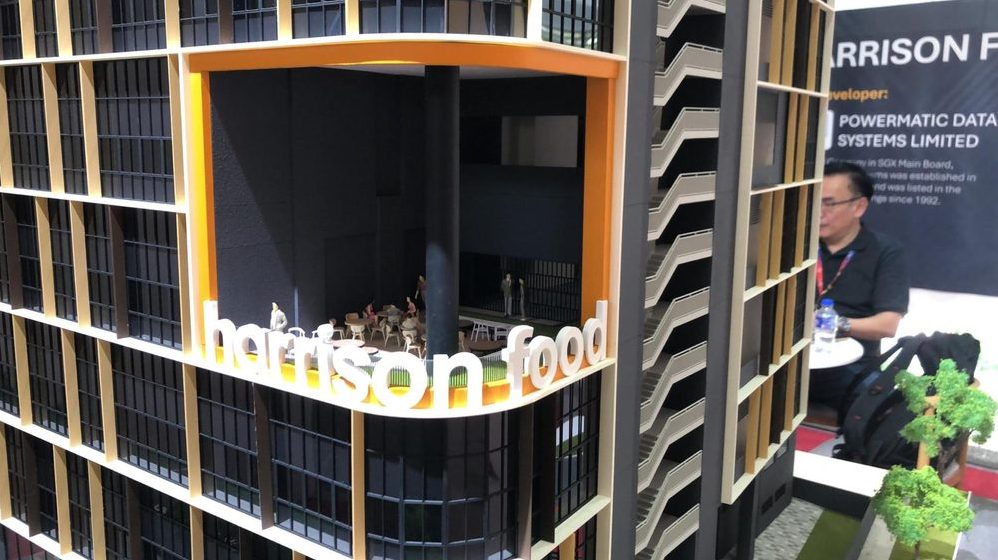
Harrison Food Building is delivered by SGX Mainboard-listed Powermatic Data Systems Ltd, whose two adjoining six-storey buildings previously stood on this land. The redevelopment lifts the site to a modern eight-storey factory with a full-height ramp, dedicated loading bays, a Level 4 sky terrace and a self-contained industrial canteen on Level 1.
For food-business owner-occupiers, freehold means no lease decay against multi-decade payback on cold rooms, exhausts and certifications. For investors, the same tenure underpins long-term value as central-region industrial supply tightens. See indicative pricing from about S$2.8 million, or contact the sales team for a stack-specific quote.
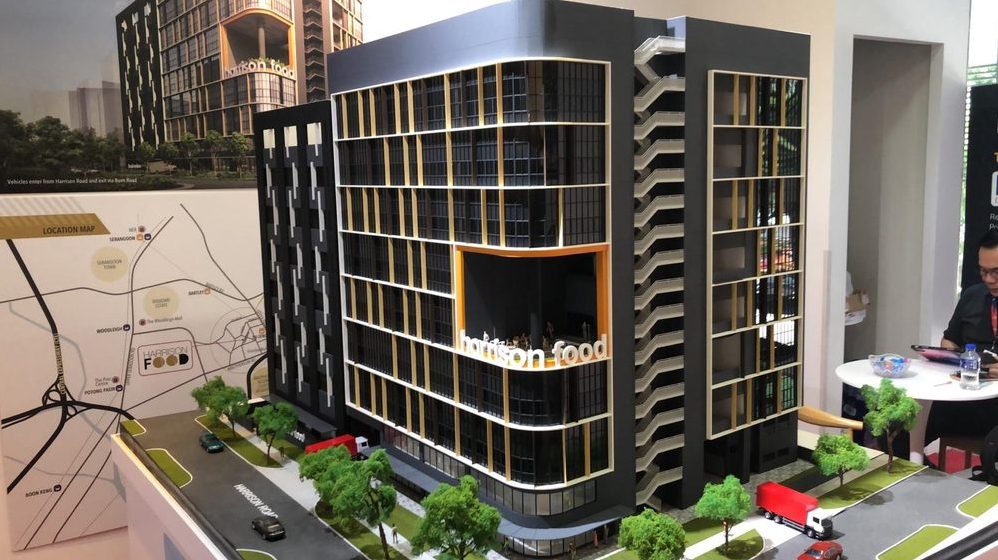
Eight reasons the food sector is watching Harrison Food Factory.
Tenure, access, specification and developer strength — the four levers that decide whether a food-factory purchase pays back over the long run.
Freehold tenure
Permanent ownership, no lease decay — against a market dominated by 30 or 60-year JTC leasehold.
Ramp to every floor
Goods vehicles drive straight to any unit, Level 1 to Level 8 — no waiting on cargo lifts.
SFA-ready by design
Loadings, ceiling heights, exhaust ducts and grease traps built for food-factory licensing from day one.
5 minutes to Tai Seng MRT
Circle Line access for staff and clients, with quick links to four MRT lines without a transfer.
Three expressways close
Roughly 8 minutes to PIE and CTE, 15 to Changi and the CBD — built for cold-chain and ready-to-eat logistics.
SGX-listed developer
Powermatic brings institutional governance and a 30-year track record across hardware and property.
On-site canteen
A 318 sqm industrial canteen on Level 1 plus a Level 4 sky terrace — staff dining and respite solved.
Paya Lebar upside
Airbase relocation by 2030 lifts area height limits — a structural tailwind for medium-term value.
Engineered around food production from the first sketch.
Most strata food factories on the resale market started life as general light-industrial shells. Harrison Food Building is the opposite — the floor plate, electrical loading, plumbing, exhaust risers and goods circulation were all specified for food manufacturing at concept stage.
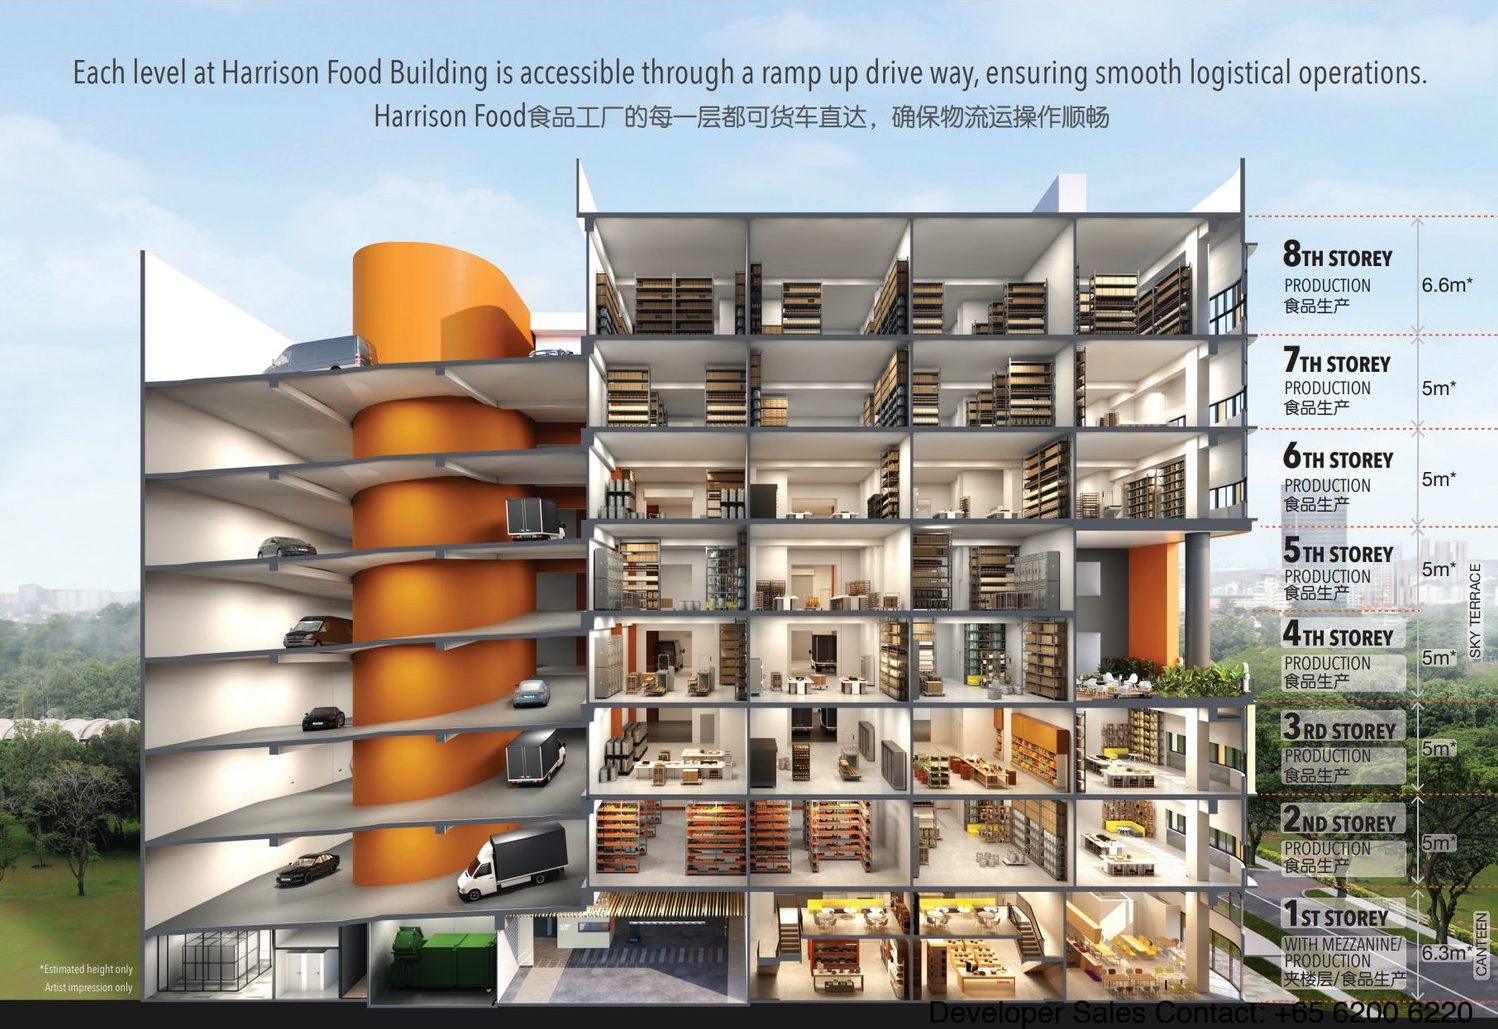
Heights vary by level: a 6.3m clear Level 1 with mezzanine for high-throughput work, a uniform 5m across Levels 2–7 for cold rooms, mixers and packaging lines, and a 6.6m Level 8 for taller machinery or stacked storage. Live load is 12.5 kN/m² across production areas, with three-phase power scaled per level.
Beyond production, the building adds a Level 4 sky terrace, the Level 1 canteen and container-sized loading bays. The amenities page covers waste handling, KED, grease traps and sustainability; the floor plans set out the full electrical schedule and indicative kitchen layouts.
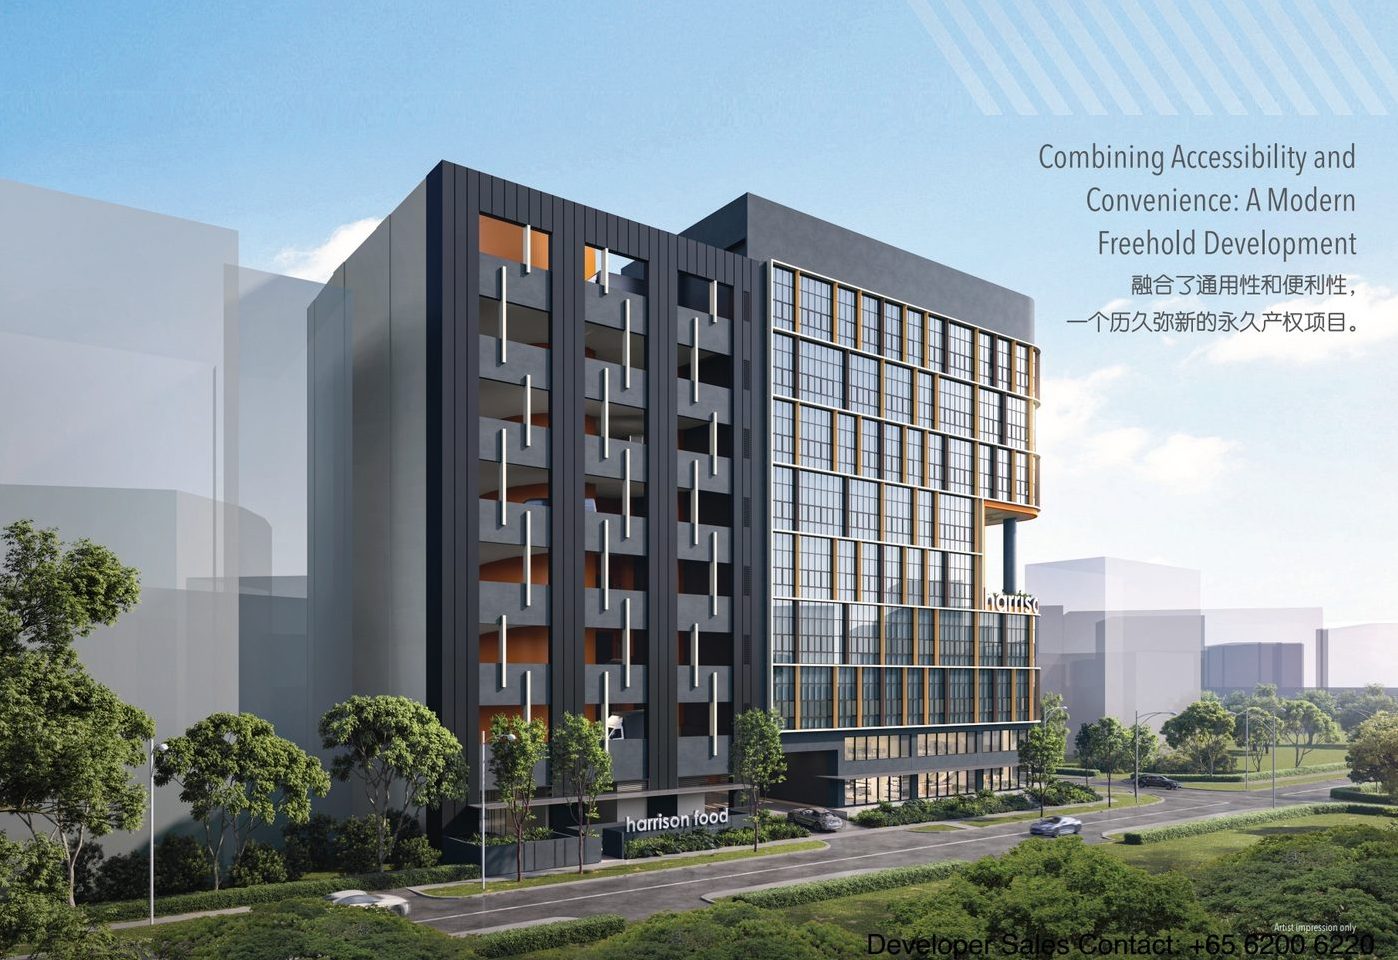
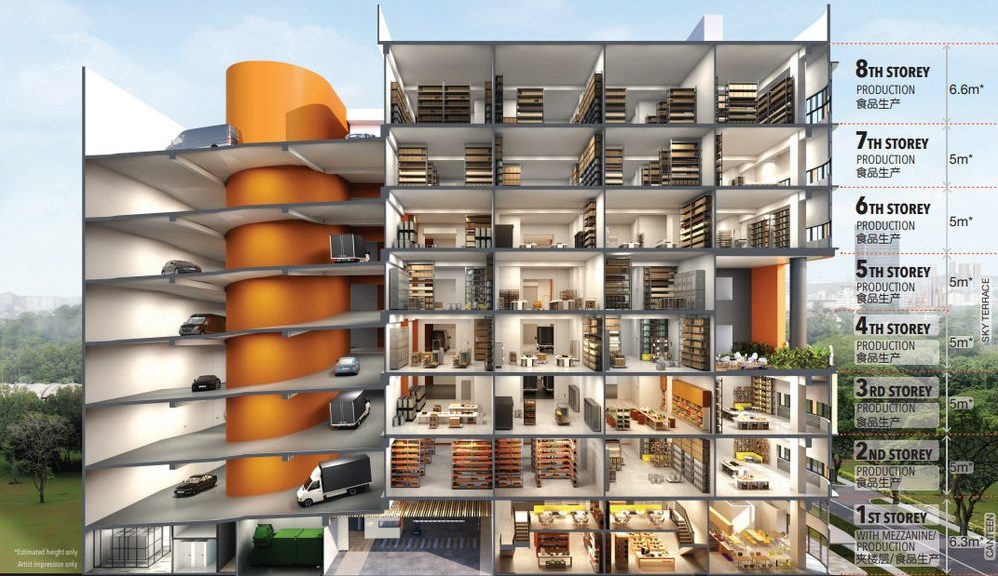
Drive-up access to all eight floors.
A continuous vehicular ramp connects Level 1 to Level 8, so lorries reach the unit door directly. Floor heights step from 6.3m at Level 1 to 5m across Levels 2–7 and 6.6m at Level 8 — see the full breakdown on the site plan, or open the elevation chart.
Harrison Food Building units — about 158 sqm to 318 sqm.
Eight unit types — A, B (with Level 1 mezzanine), C, D, D-H, E, F and G — across Levels 1 to 8. Browse plans by storey on the floor plan page, with reference layouts for bakery, central kitchen, sauce/paste and premixture-plant setups.
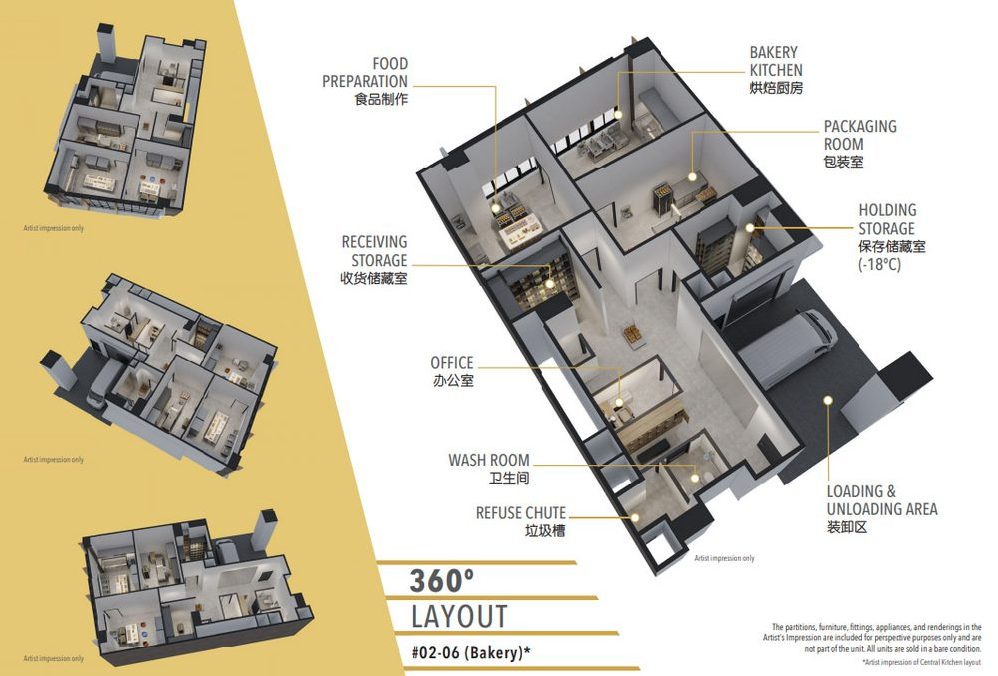
Bakery Setup
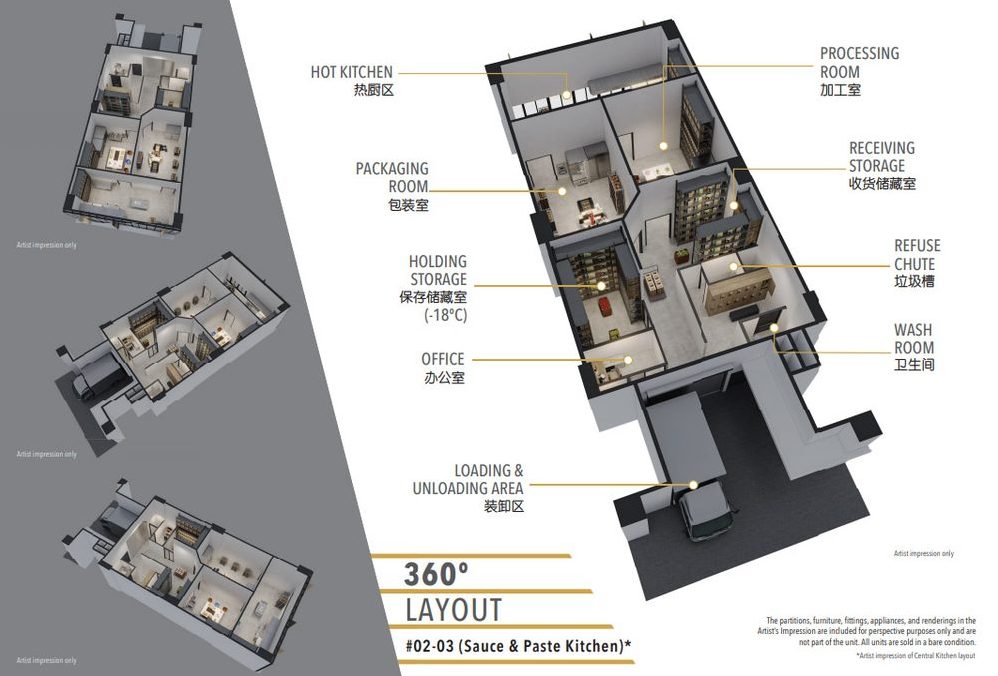
Sauce & Paste Kitchen
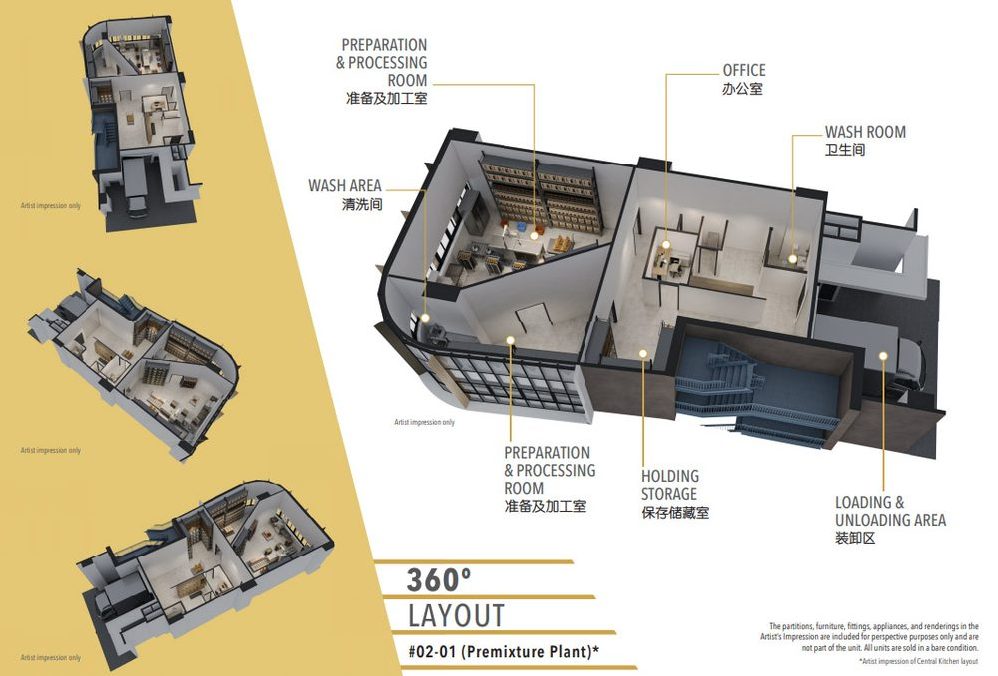
Premixture Plant
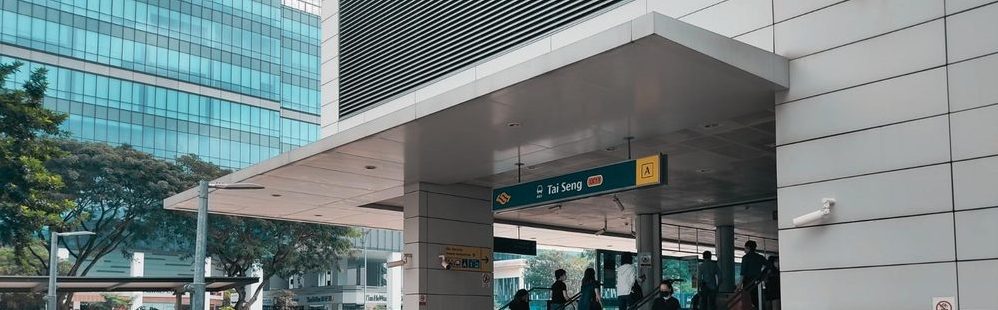
Tai Seng — an established F&B and light-industrial cluster.
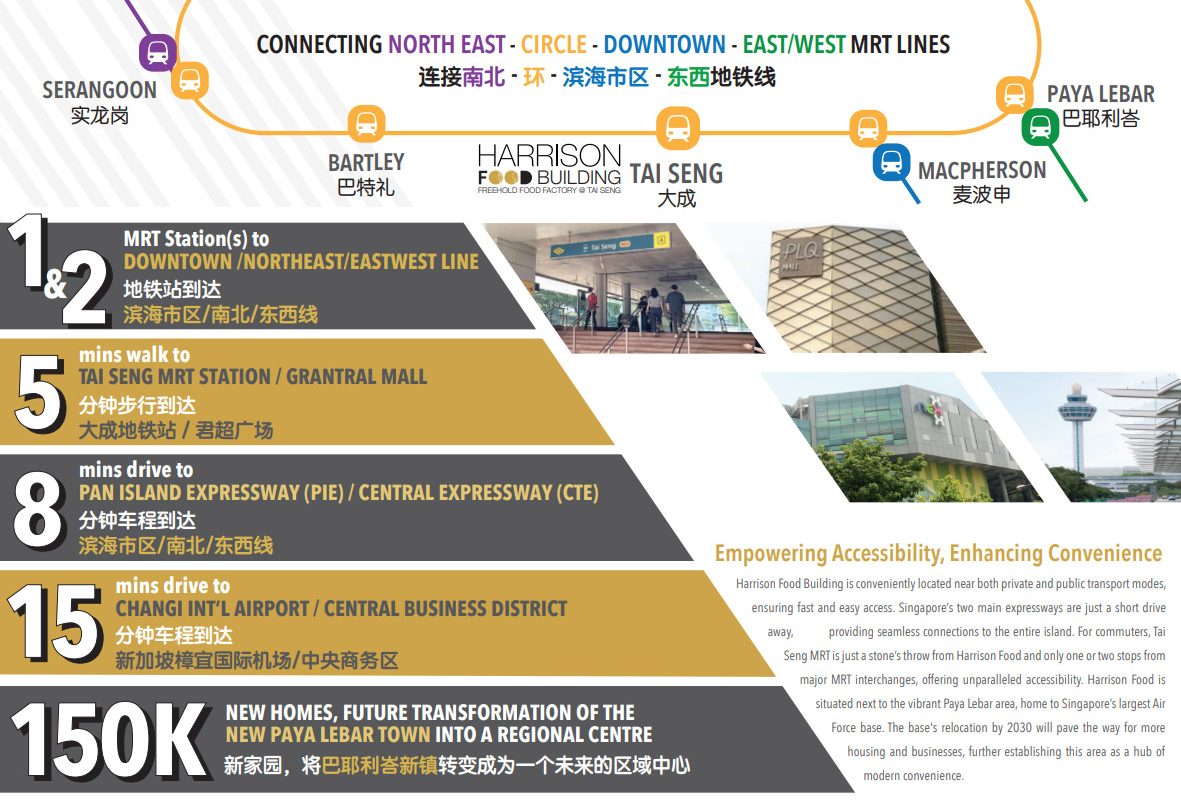
Tai Seng has matured into one of Singapore's most accessible food-manufacturing hubs, sitting beside Paya Lebar iPark, Bartley Industrial, Kaki Bukit and the Macpherson belt — home to hundreds of central kitchens, packers and ready-to-eat producers.
Connectivity is among the strongest in central Singapore: Tai Seng MRT (CC11) is about five minutes' walk, and the wider Tai Seng location reaches Bartley, Serangoon, Paya Lebar and MacPherson — four MRT lines without a transfer. By road, PIE and CTE are roughly eight minutes away, the KPE is next door, and Changi is around fifteen minutes east.
Longer term, the Paya Lebar Airbase move by 2030 unlocks new housing and removes the height cap that has shaped the area. Explore the full location analysis for the Master Plan context.
Powermatic Data Systems Ltd — an SGX-listed institutional developer.
Powermatic is a Singapore Exchange Mainboard-listed company with over three decades of operating history, best known as an officially appointed Qualcomm Authorized Design Centre serving customers across Europe, North America and Asia. That wireless-connectivity business is the group's dominant profit contributor.
The group has held the freehold land at 7 & 9 Harrison Road for many years. Redeveloping it — rather than refurbishing — reflects long-term confidence in central-region industrial real estate and the balance-sheet capacity to deliver at full scale.
For buyers, the SGX listing matters concretely: continuous disclosure brings transparency, institutional governance lowers counterparty risk through the build, and a long dividend record signals conservatism.
Harrison Food Building pricing from S$2.8m+.
Per-square-foot quanta open from the S$17xx psf range, varying by level, unit type, orientation and stack. Level 1 units carry mezzanine provision and tend to price above mid-block stacks; Level 8 units, with their 6.6m height, suit operations needing taller equipment.
For a precise quote on a specific stack, check the balance-units chart for current availability, or call the project consultant — the chart updates on a rolling basis as units are reserved or released.
From S$17xx psf · subject to final developer confirmation
Call +65 6200 6220 for the latest indicative quote on any unit.
The food-factory story, in brief.
What October 2024 marked for the launch
The official sales programme opened, putting Harrison Food Factory among the few freehold food-factory launches in the central region.
Read more →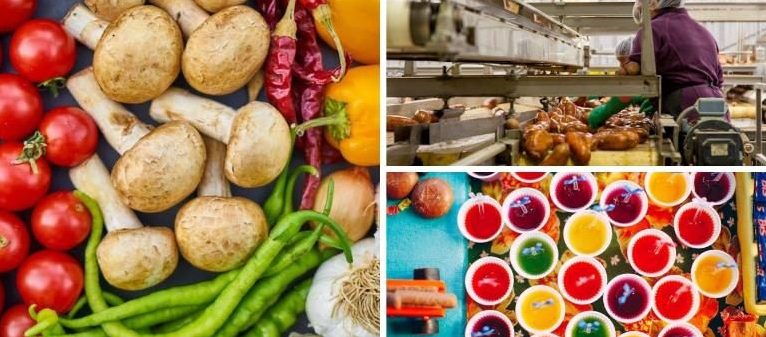
Food factories as an industrial asset class
JTC data flagged multi-user food factories as a strong industrial sub-segment by rental growth. Here's why the drivers point one way.
Read more →
The Singapore food-factory opportunity in 2026
The 30-by-30 food-security agenda and tightening central-region land have reshaped demand for purpose-built food space.
Read more →Common questions about Harrison Food Factory.
Not covered here? Call the sales hotline at +65 6200 6220 or use the enquiry form.
Is Harrison Food Factory freehold?
Yes. Harrison Food Building is sold on freehold tenure — permanent ownership with no lease decay, which is rare in a market where most food factory stock sits on 30 or 60-year JTC leasehold.
Can goods vehicles reach every floor?
Yes. A full vehicular ramp runs from Level 1 to Level 8, so lorries drive directly to each unit. Dedicated loading and unloading bays are provided at Level 1, removing the cargo-lift bottleneck common in older buildings.
Is the building SFA-ready for food production?
Yes. Floor loading of 12.5 kN/m², generous ceiling heights, kitchen exhaust ducts (KED) to roof, grease traps and per-unit toilets are all specified to support SFA food-factory licensing from day one.
Can I install a cold room or freezer in a unit?
Yes. The structural loading, ceiling heights and three-phase power provisioning all accommodate cold rooms, chillers or blast freezers within a unit, subject to building-management approval on common services.
What food operations can run here?
All SFA-licensable activities are permitted — central and cloud kitchens, B2B catering, bakery and pastry, sauce and paste manufacturing, premixture and dry-blending, packaging and cold-chain handling. Adjacent units can be combined.
Is there an industrial canteen?
Yes. A 318 sqm dedicated industrial canteen occupies Level 1 (#01-01), so tenant staff dining is solved on-site. A landscaped sky terrace on Level 4 adds further staff respite.
When is the estimated TOP?
Estimated Temporary Occupation Permit is targeted for 2028, subject to construction progress and regulatory approvals. Contact the developer sales team for the latest handover schedule.
How do I check pricing and balance units?
Indicative pricing starts from about S$2.8 million, or from the S$17xx psf range. For a unit-specific quote and the current chart, see the pricing guide and balance units page, or call +65 6200 6220.
Where is Harrison Food Building located?
Harrison Food Building sits in the Tai Seng / Paya Lebar industrial cluster, about a five-minute walk from Tai Seng MRT on the Circle Line. The Harrison Food Factory site also links quickly to the PIE and CTE expressways for cold-chain and ready-to-eat distribution.
Who is the developer of Harrison Food Building?
Harrison Food Building is developed by Powermatic Data Systems Ltd, an SGX-listed company with a 30-year track record across technology hardware and property. That institutional governance sits behind the Harrison Food Factory project from land to handover.
What unit sizes does Harrison Food Building offer?
Harrison Food Building offers food-factory units from roughly 158 sqm to 318 sqm, and adjacent units at Harrison Food Factory can be combined for larger production footprints, subject to availability on the live unit chart.
Why choose Harrison Food Building over a JTC leasehold unit?
The core difference is tenure: Harrison Food Building is freehold, so there is no lease decay against the 30 or 60-year JTC leasehold that dominates the food-factory market. Harrison Food Factory pairs that permanent ownership with a full vehicular ramp and SFA-ready specifications.
How can I arrange a viewing of Harrison Food Building?
Book a Harrison Food Building sales gallery appointment through the contact or sales gallery page, or call the sales team at +65 6200 6220. Appointments let you walk the Harrison Food Factory scale model and review current unit availability in person.
Harrison Food Building in the Media
Independent coverage of Harrison Food Building — the freehold food factory at 7 & 9 Harrison Road, Tai Seng, by SGX Mainboard-listed Powermatic Data Systems Ltd.