
Building Provisions
Amenities & Building Provisions
What every Harrison Food Factory unit includes — and the shared provisions that make the building production-ready: sky terrace, canteen, full ramp, exhaust ducts and grease traps.
Per-unit provisions
What every unit comes with.
Each unit at Harrison Food Building is specified for food production from day one, reducing costly retrofit:
- Own toilet provision (supports SFA food-handling rules)
- Grease trap sized for food-factory throughput
- Kitchen Exhaust Duct (KED) routed to roof
- Refuse chute to a central waste system
- Three-phase power scaled by level
- 12.5 kN/m² live load for heavy equipment
See the floor plans for how these fit a bakery, kitchen or sauce-and-paste setup.
Shared amenities
Beyond the unit envelope.
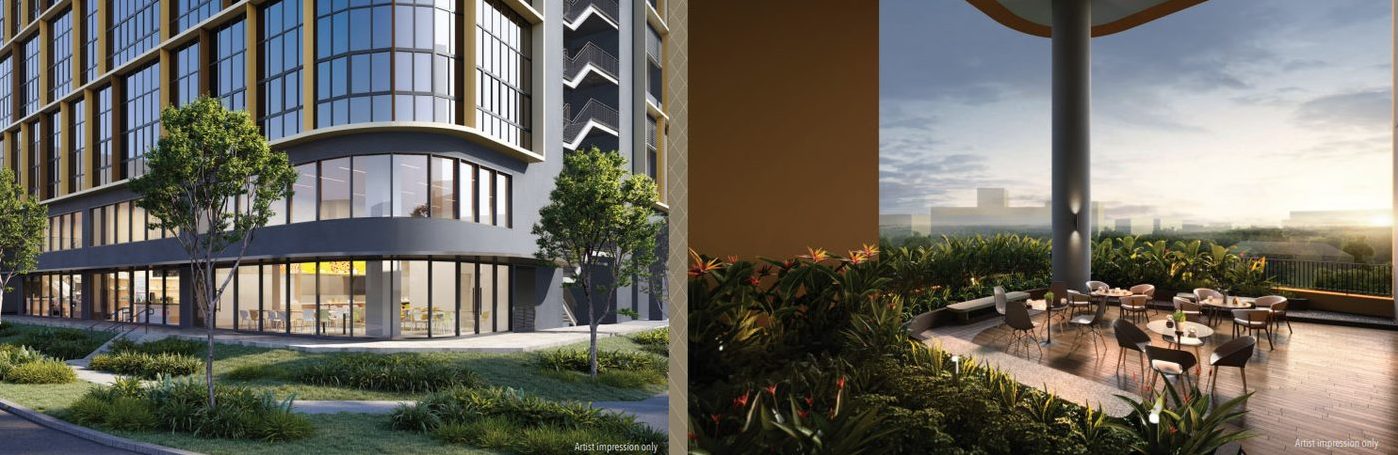
- Level 4 landscaped sky terrace — staff respite and informal meetings
- Level 1 industrial canteen (#01-01, 318 sqm) — on-site staff dining
- Full vehicular ramp Level 1 to Level 8 — lorries reach every floor
- Cargo and passenger lifts sized for goods movement
- Central waste handling built to food-grade hygiene standards
- Energy-conscious building services and landscaping