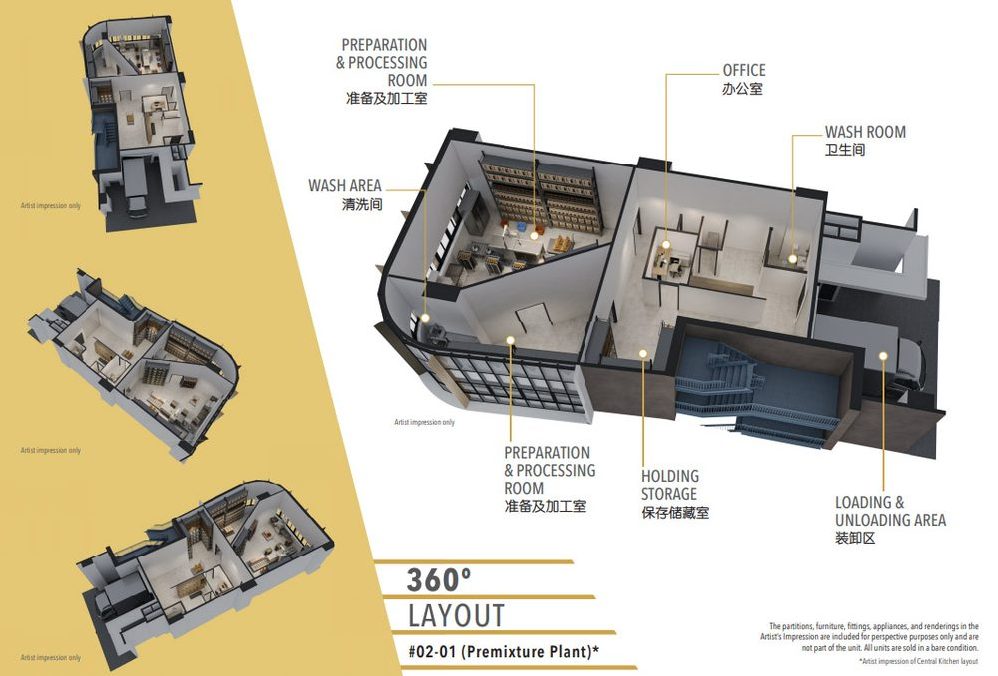

Layouts by Storey
Floor Plans — All Eight Storeys
Harrison Food Building floor plans: 42 units across eight storeys plus a Level 1 canteen, with reference layouts for bakery, central kitchen, sauce/paste and premixture operations.
How the building stacks
Eight unit types, Levels 1 to 8.
Types A, B (Level 1 mezzanine), C, D, D-H, E, F and G span roughly 158–318 sqm. Harrison Food Factory units suit central kitchens, bakeries, sauce works and packaging lines. For current availability, see the balance-unit chart.
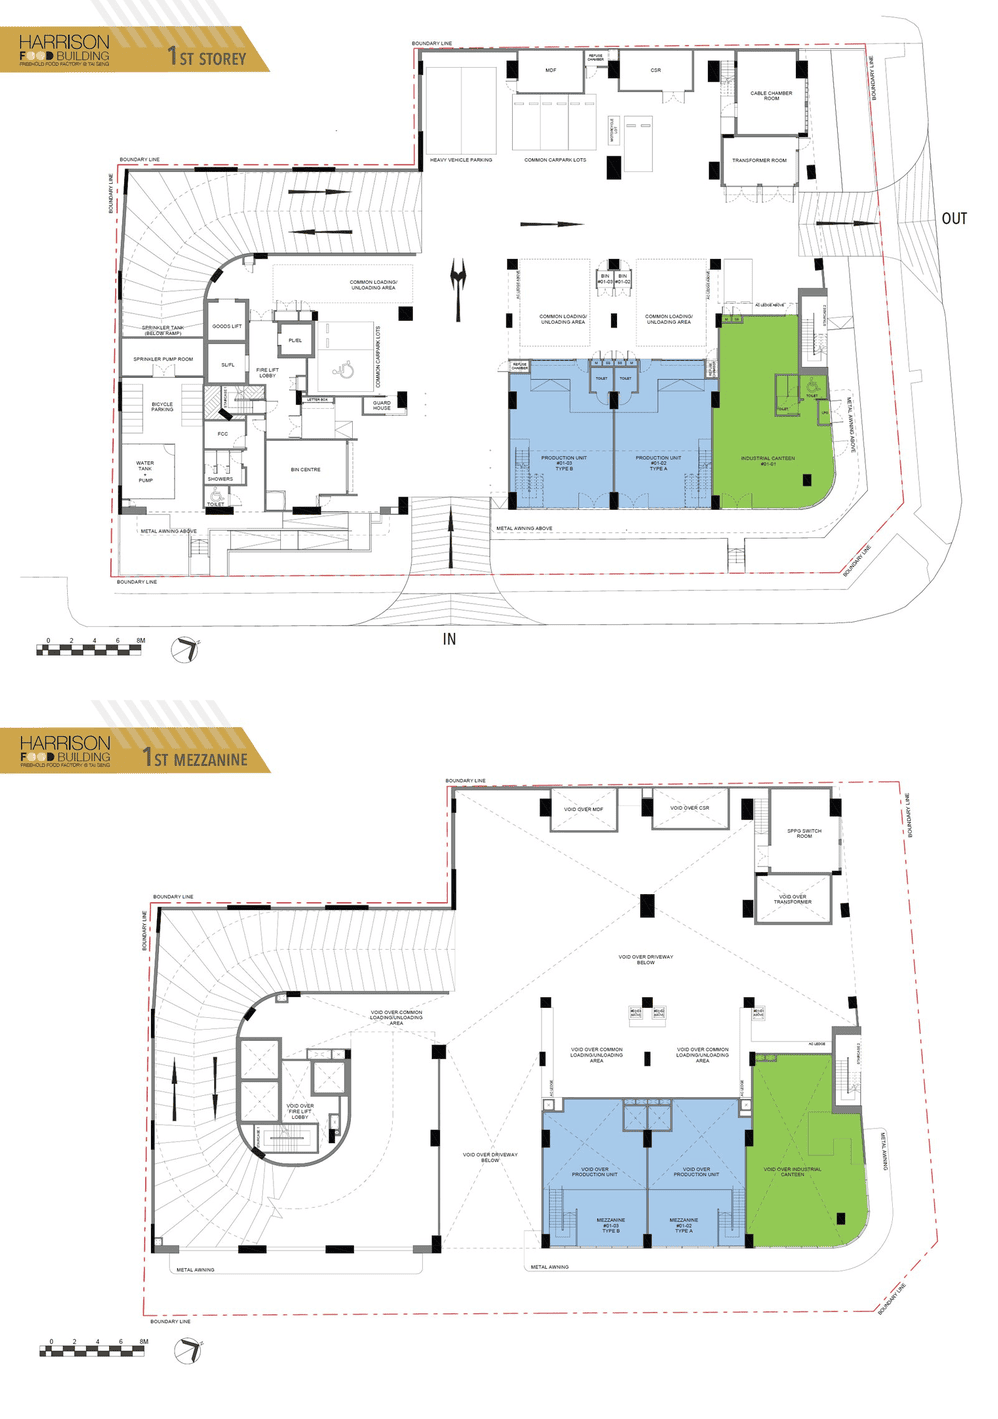
Level 1
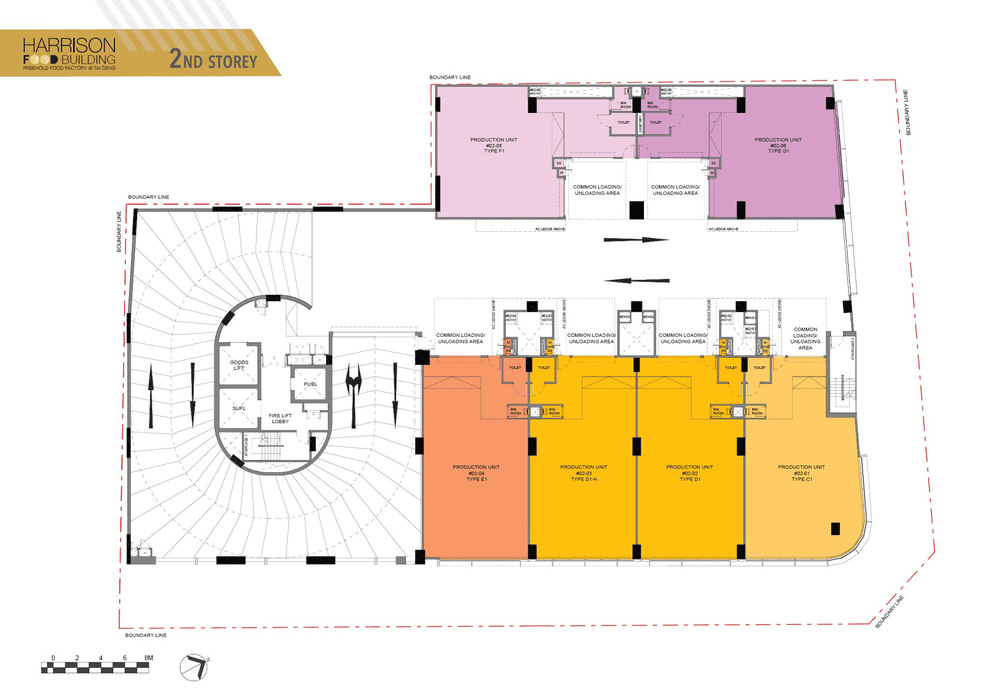
Level 2
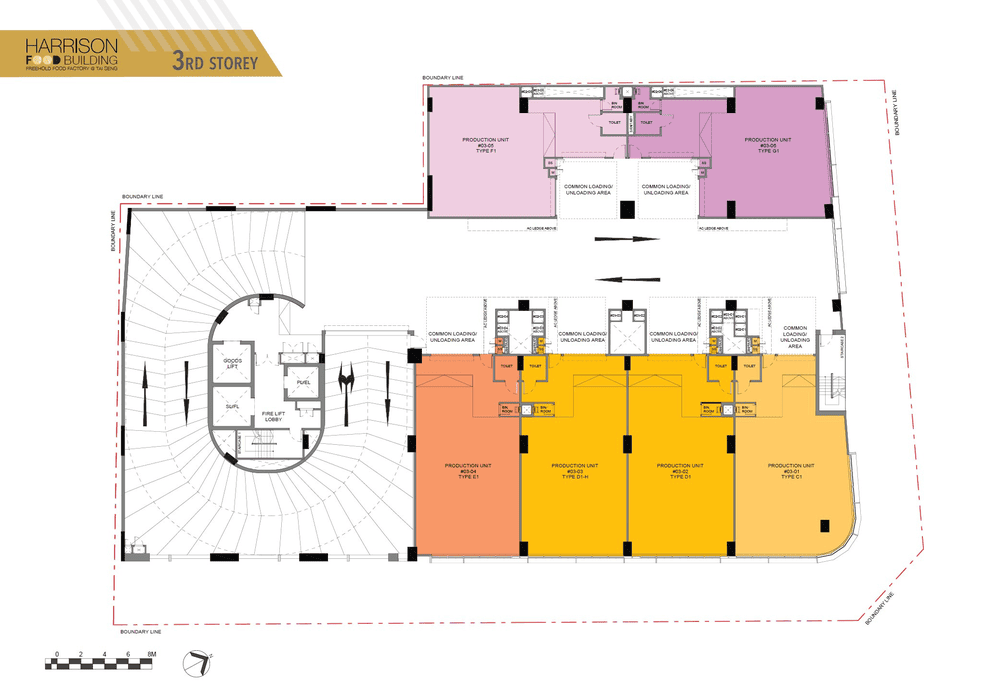
Level 3
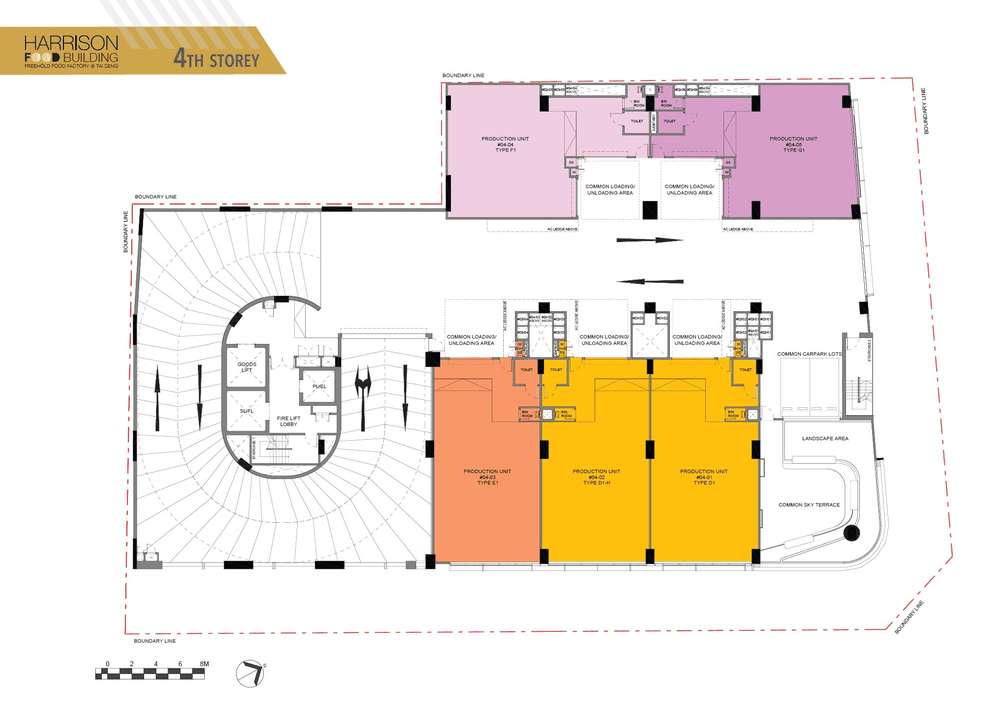
Level 4
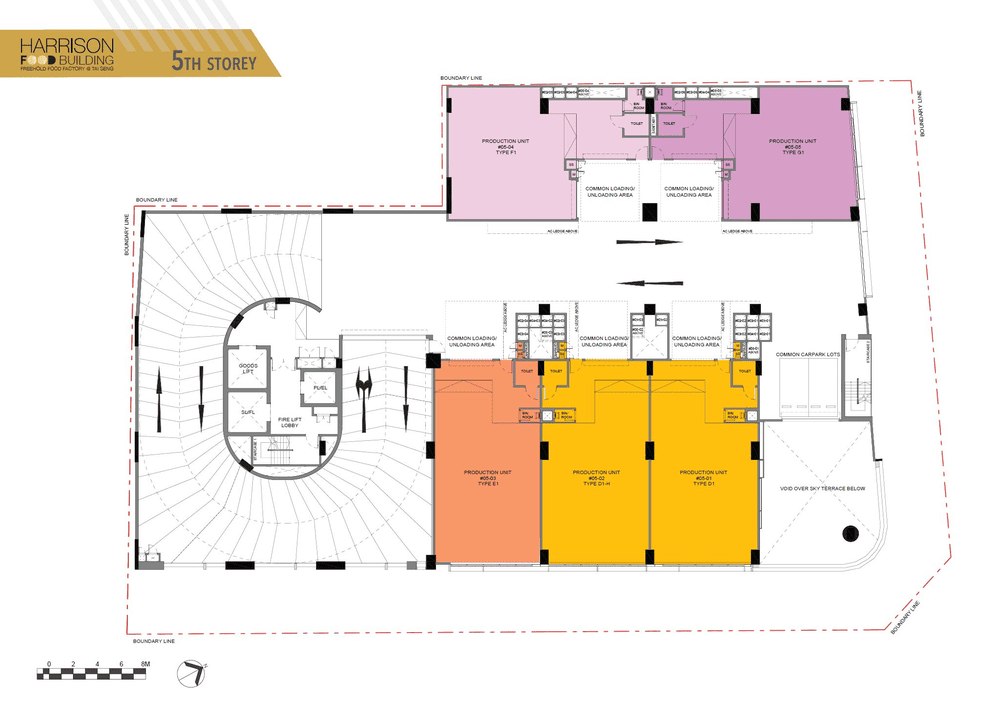
Level 5
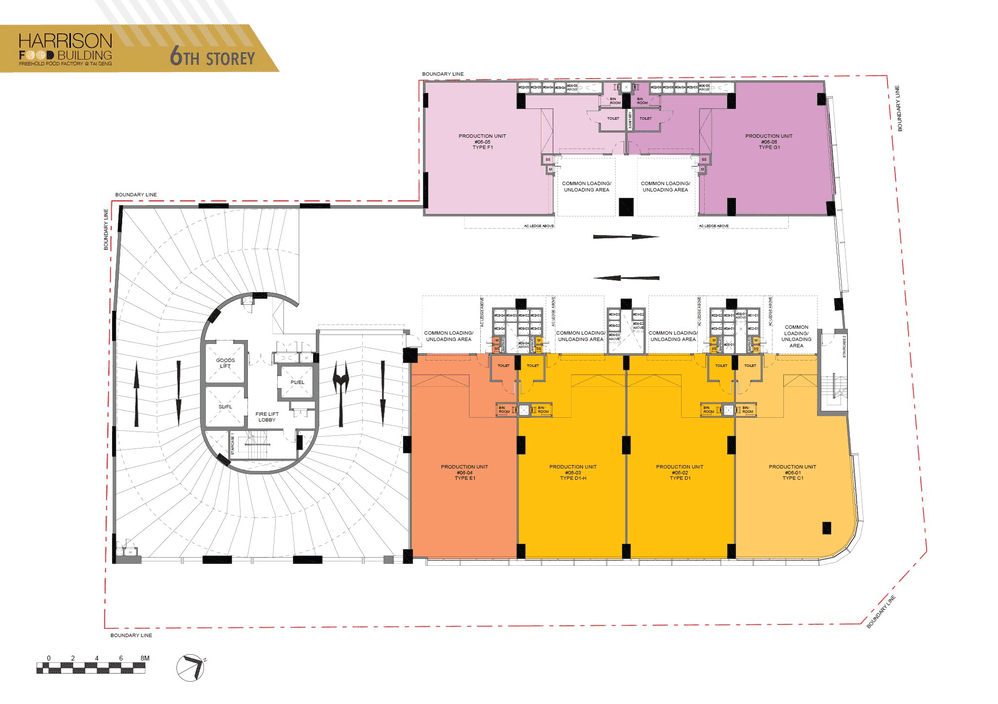
Level 6
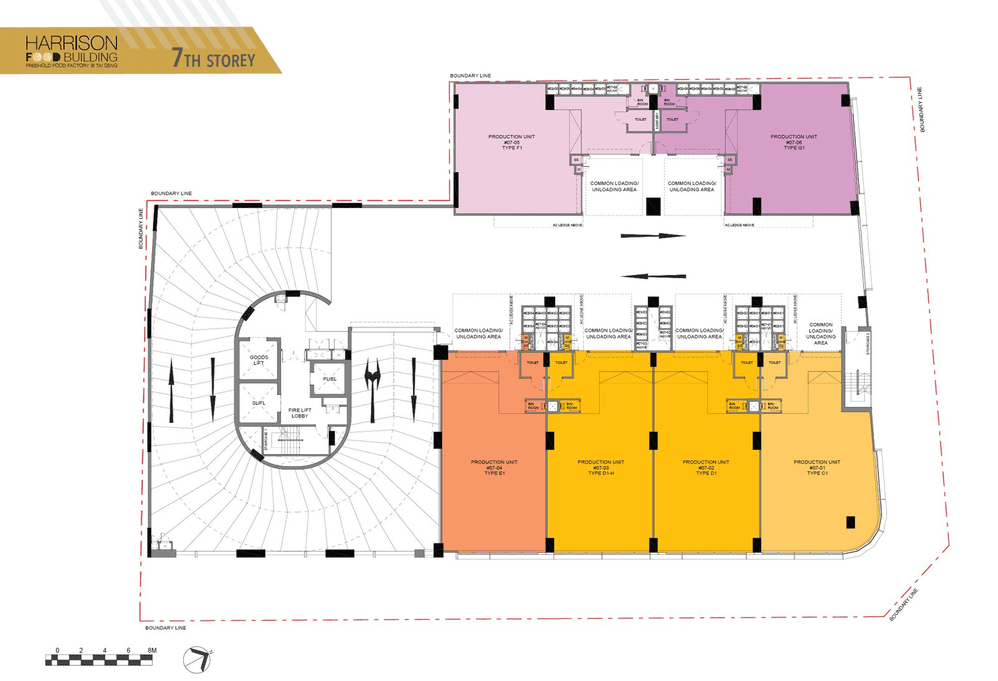
Level 7
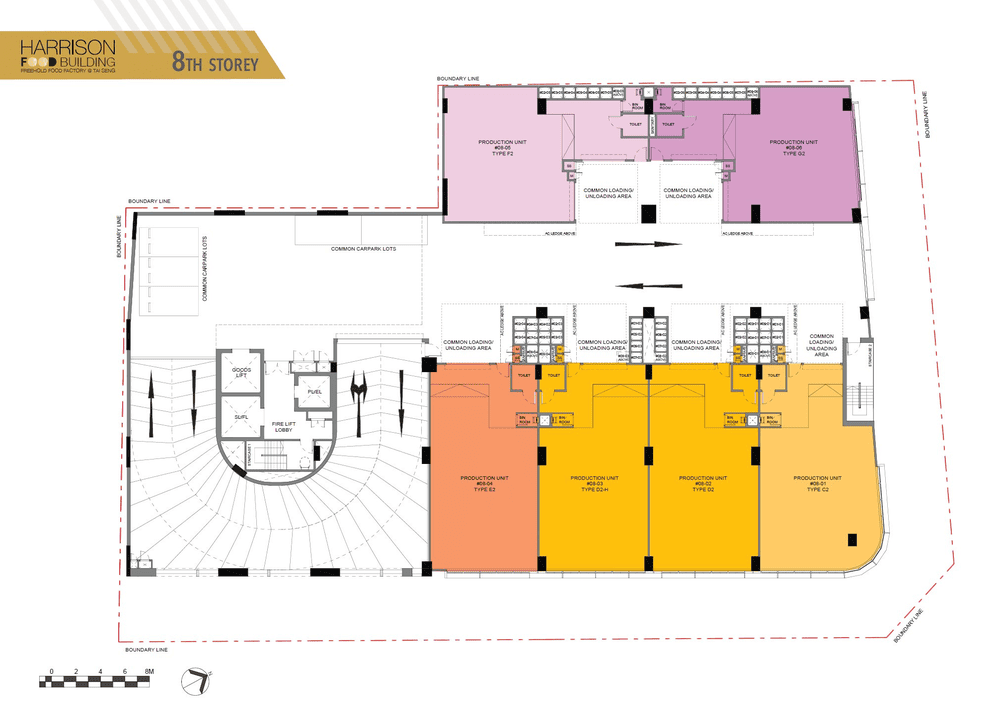
Level 8
Reference layouts
How typical operations fit a unit.
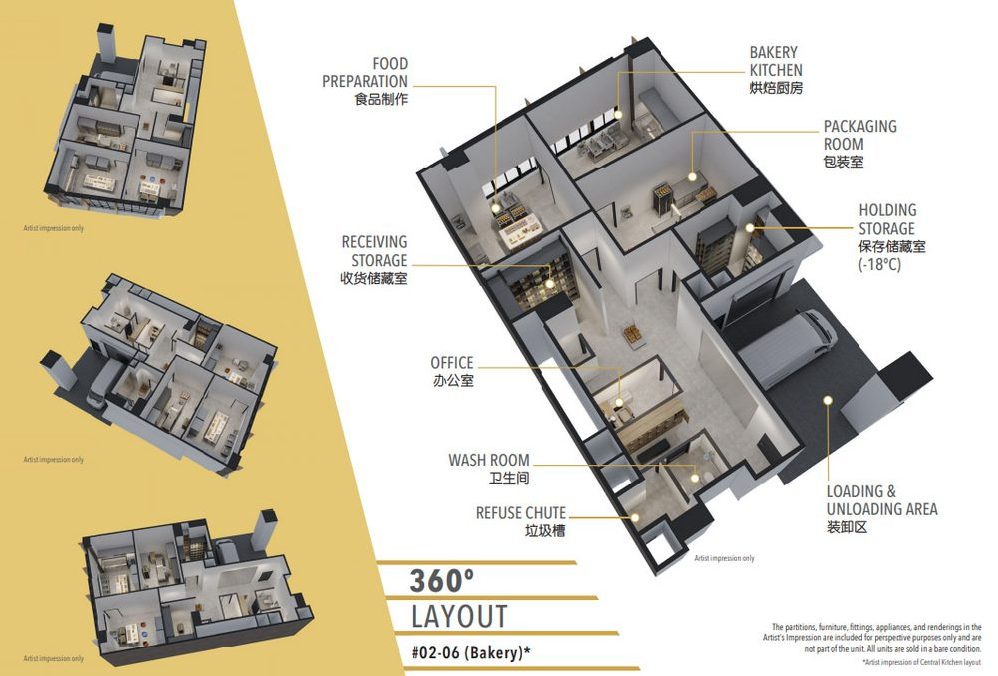
Bakery
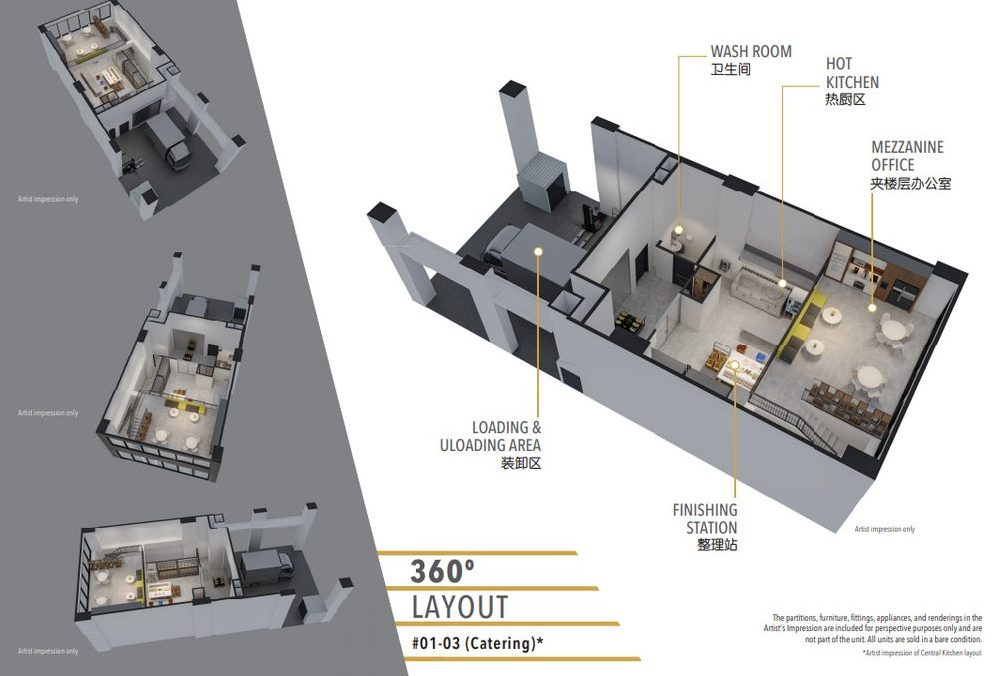
Catering Kitchen